
Shaocheng: a gentle transition into the journey
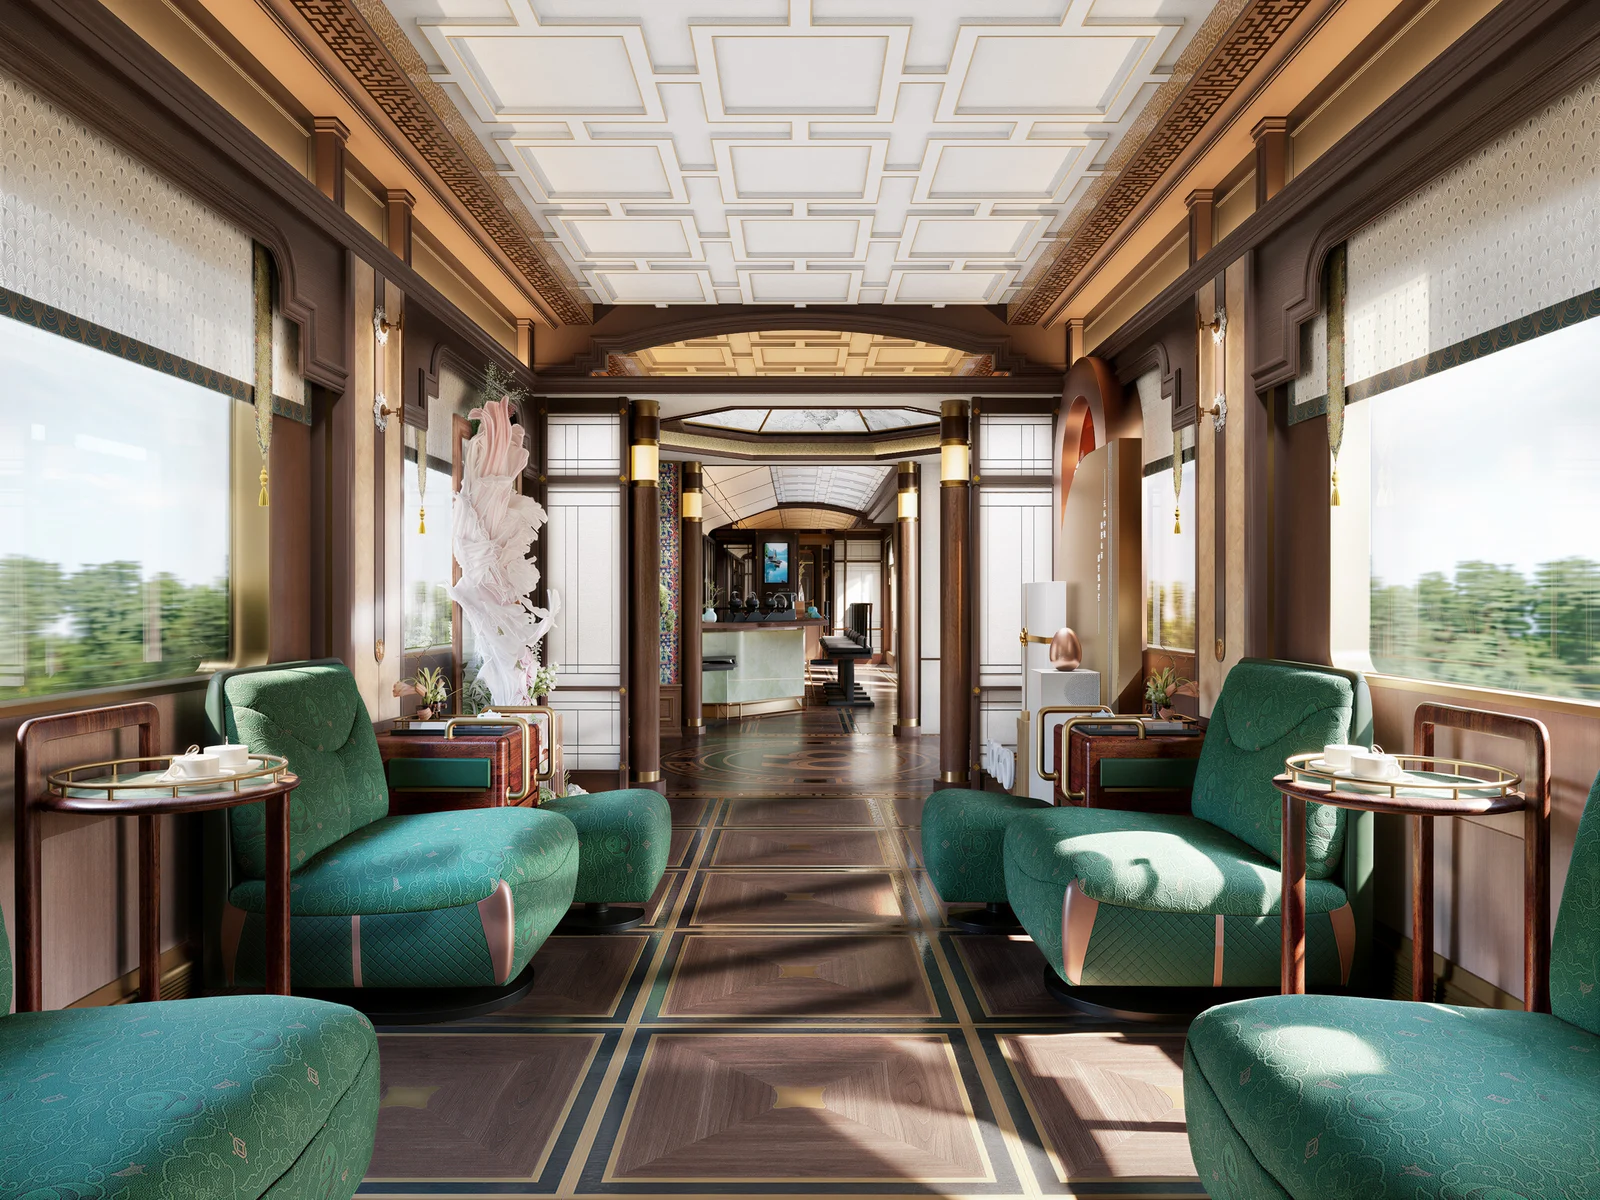
Shaocheng is the planned welcome and social lounge on GOLDEN PANDA EXPRESS. The train-space guide describes its role as a flexible place to receive guests and gather. Start by looking at the distance between the entrance and the seats. Is there a natural place to pause? Can arrival, luggage and settling in happen without crowding the same spot?
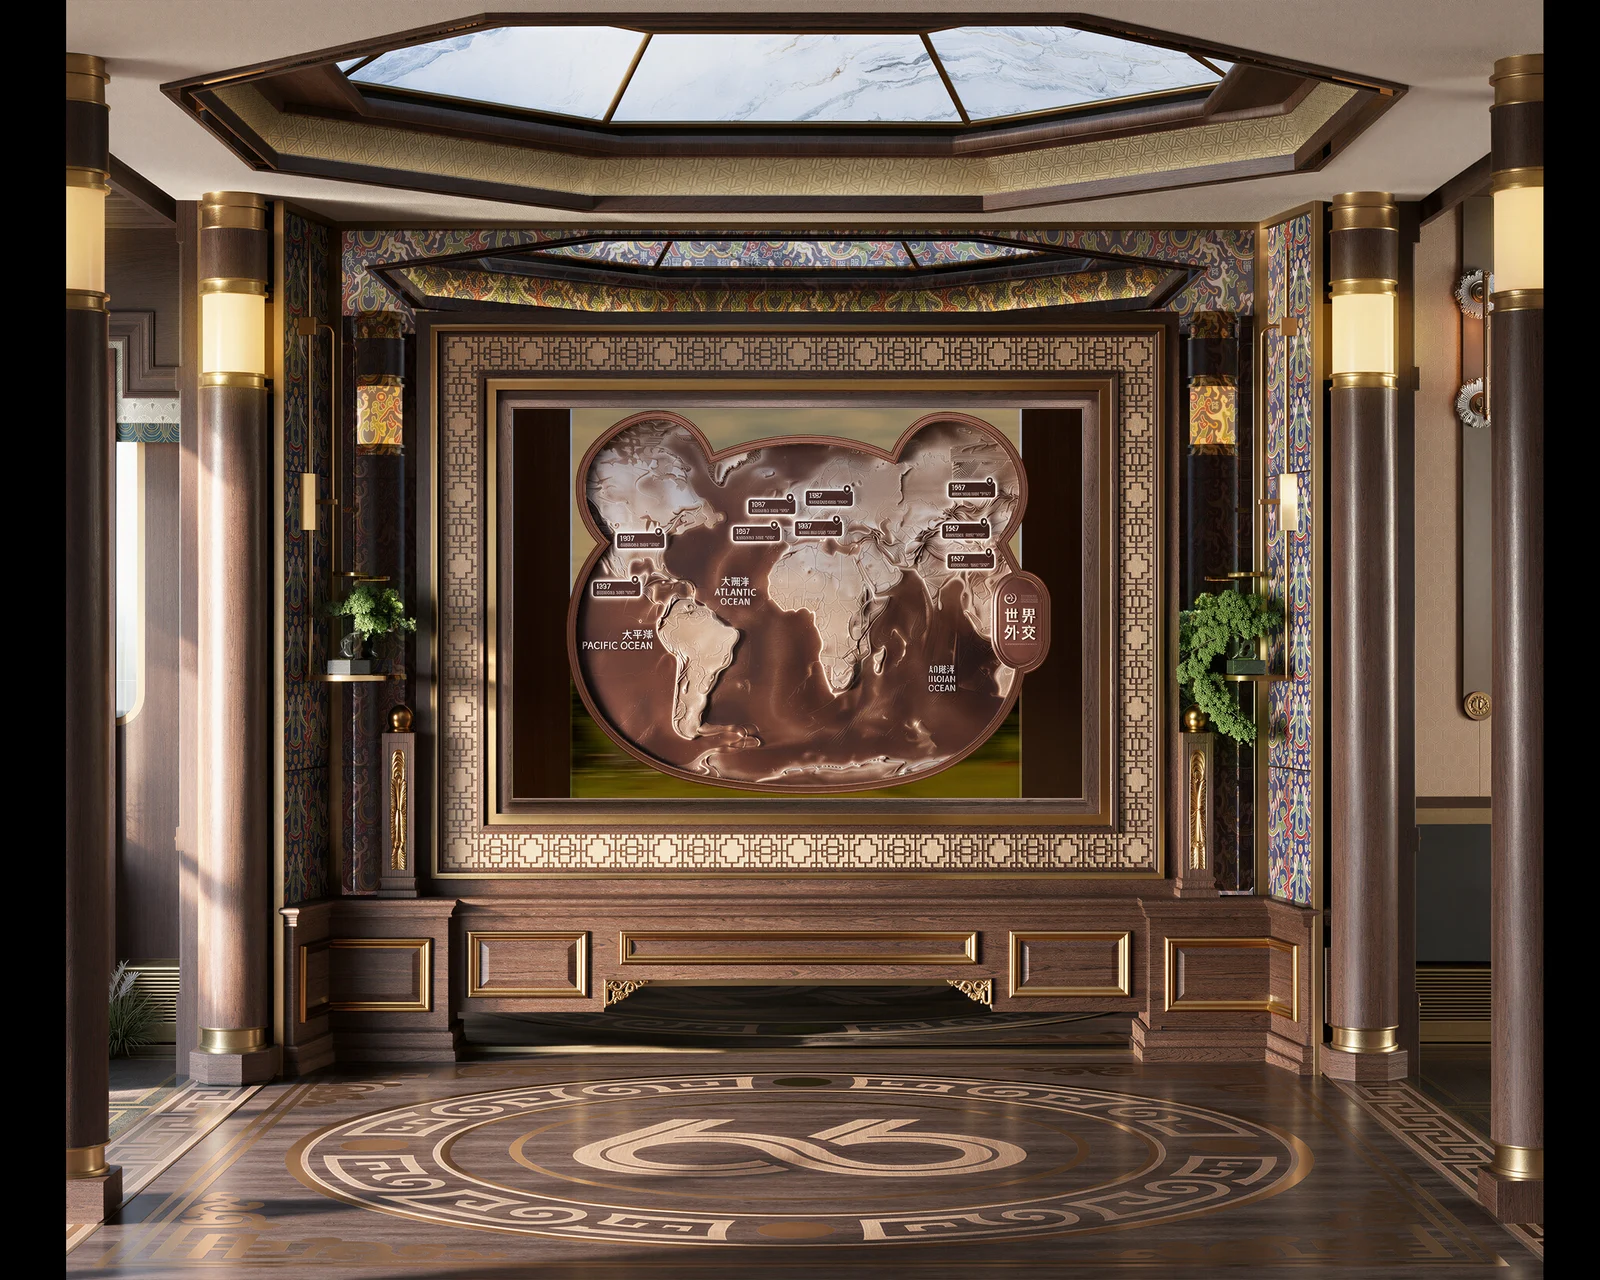
The decorative wall gives the entrance a clear focus. Wood-toned frames, gold-coloured trim and the ceiling lines draw the eye into the carriage. This is a visual reading of the design, rather than an assessment of the actual materials or workmanship.
How well a welcome space works also depends on the people running it. For example, can one group sit quietly while another completes boarding arrangements? Can staff explain the journey without repeatedly crossing the seating area? The entrance provides the setting for service; daily use will show how well it works.
The Han-inspired suite: calm begins with the layout
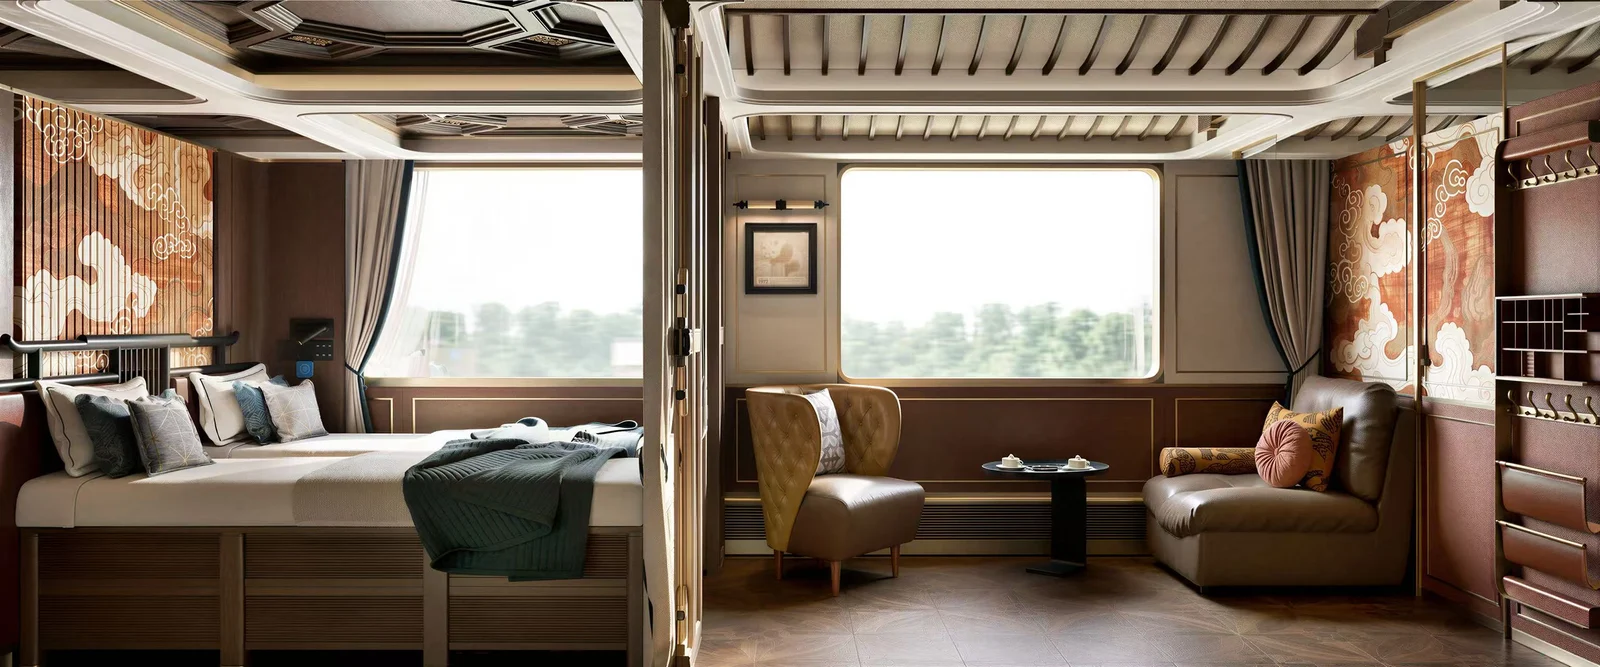
The Han-inspired suite is one of the train's two featured room themes. Wood-toned frames organise the bed, window seat and walls in this rendering. Look first at the horizontal lines of the bed, table and window sill. Then trace the space left between the furniture. A clear layout makes a compact room easier to understand.
The suite specifications describe about 13.8 square metres for two guests, beds that can be joined or separated, and a private bathroom. Renderings explain the broad layout; the final room plan establishes sizes and fittings. Read both when considering where to put your belongings or how to move around at night.
Two friends, for example, may care most about how the beds work when separated. A couple may prefer them together. The visual theme is a matter of taste. The bed arrangement, room allocation and whether a theme can be requested need written confirmation for your chosen departure.
The panda suite: a theme with room to breathe
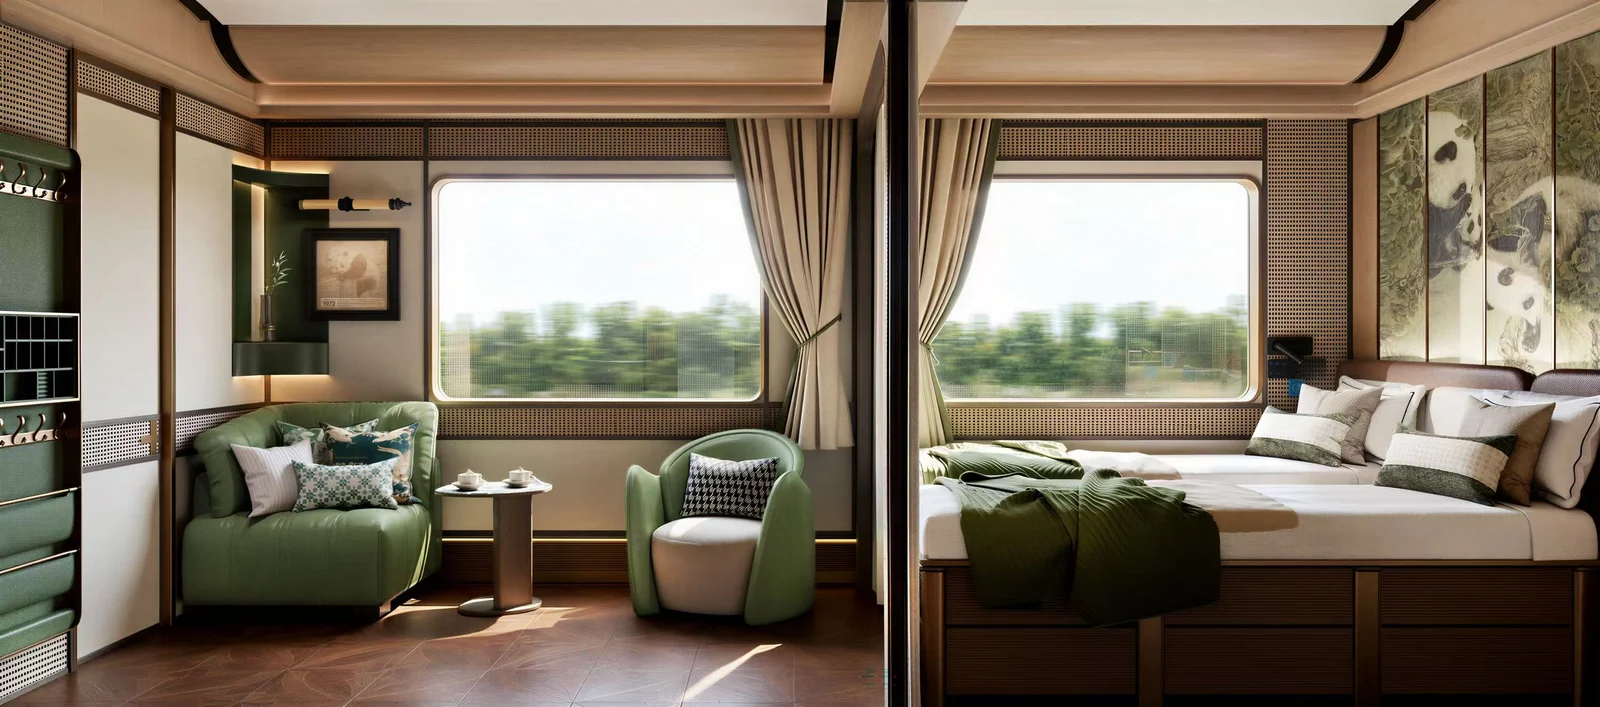
The panda suite is the softer, nature-led room theme shown in the project material. Decoration sits mainly on the walls and selected details. The bed, seats and window still have ordinary jobs to do. Imagine spending several days here, rather than judging only the charm of the first photograph.
Divide the image into three distances. Everyday objects sit closest to you, the bed and seats occupy the middle, and the themed wall forms the backdrop. When each part has a purpose, the room is easy to read. Too many competing details can make a small space feel busy.
The available material establishes a difference in style between panda and Han-inspired rooms. It does not establish different service classes. Families should confirm occupancy, beds and rules for adults staying with children separately. A panda motif is not evidence of children's facilities or an extra bed.
What gives an interior a sense of quality?
Quality can be visible in the way two things meet: a ceiling and a wall, a table and a window, or light and the surface it falls on. Gold-coloured trim alone tells you little. Renderings cannot establish durability or touch, but they can help you ask much better questions.
| Look at | What the image can show | What needs checking after delivery |
|---|---|---|
| Proportion | Furniture, windows and routes through the room | Real clearances and how the room feels in use |
| Materials | The visual mix of wood tones, stone patterns and fabrics | Actual materials, touch and maintenance |
| Lighting | The broad layers on ceilings, walls and tables | Brightness, glare and night-time controls |
| Details | How trim, frames and motifs relate | Joints, hardware, sound insulation and wear |
Pick the two or three points that matter most to you and ask the adviser to check them. A precise question about a bed, a clear passage or a light switch is easier to answer than a request for a room that simply feels luxurious.
Jingong: a table that draws people together
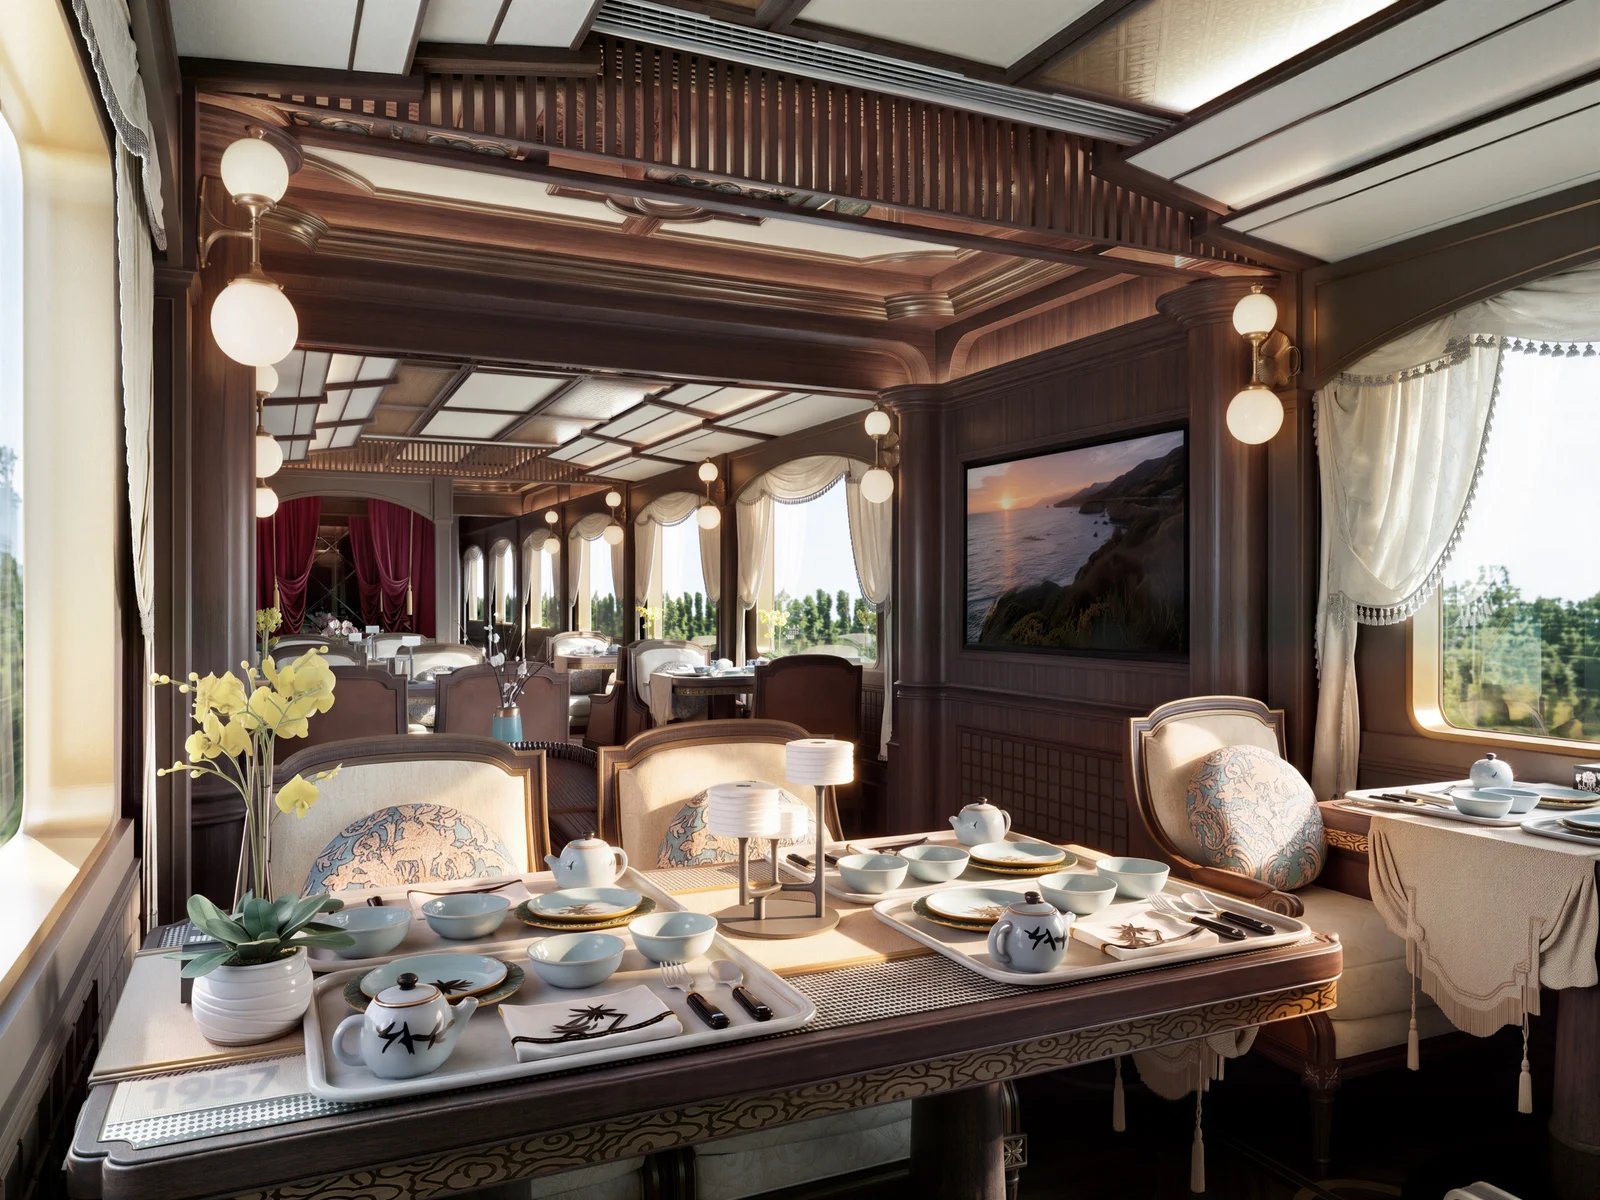
The Jingong dining-car guide presents a setting for unhurried meals. In this closer view, the place settings, chair backs and curtains frame the table. Similar tones across the ceiling and walls help keep attention on the meal and the people around it.
Read the design in terms of distance between people. Seats need to allow conversation, while leaving room for service. A window view is welcome, but guests should also be able to sit comfortably without twisting to see it. Dining brings table design, seating space and service into daily contact.
The rendering shows the setting. Menus, meal sittings, food for special diets and seat assignments belong to the operating plan. Confirm these through the dining information and the terms for your departure. This is where an attractive design has to become a meal that works well.
Jinyan: seeing the whole carriage
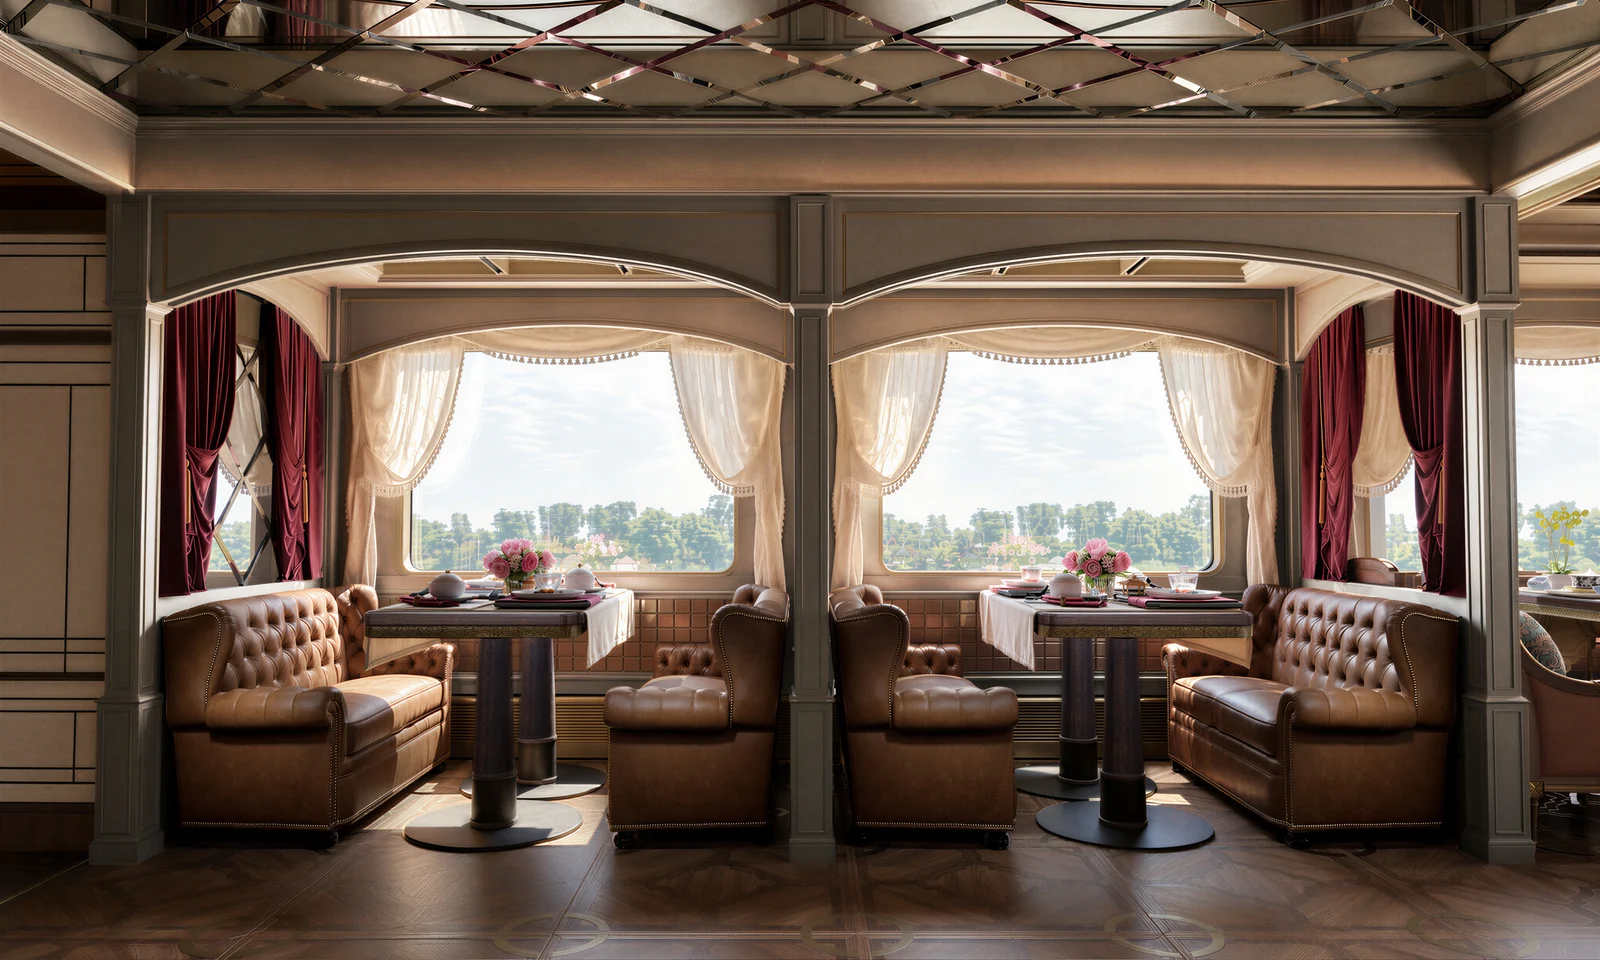
This view of Jinyan shows both sides of the dining car, its windows and the approach from the entrance. Dark frames give the room a clear outline. Curtains and upholstered seats soften the lines, while daylight adds another layer. The changing view outside can be part of the room without adding more decoration.
Compare it with the closer Jingong image. One helps you imagine a conversation around a table; the other shows how guests occupy a whole carriage. They explain different scales of the dining experience. The two dining-car descriptions provide the corresponding product context.
For friends travelling together, useful questions include whether they can sit together, how meals fit around shared activities and which requests need notice. A design can prompt the idea. Clear service arrangements turn it into something that can be planned.
From Tianfu to Dongfang: a wider cultural story
A Sichuan Tourism Investment Group report on Jinxiu Tianfu describes that train's theme. It draws on Shu brocade and the elegance of the Song era. Read beside the name Dongfang, the two names suggest a shift in scale. Tianfu points to a particular regional home; Dongfang, meaning "the East", invites a broader cultural view.
In that sense, GOLDEN PANDA EXPRESS extends the Jinxiu aesthetic towards the western regions and the Silk Road. The focus moves from local design references to a story of cultures meeting. This is an interpretation of names and spaces. It does not establish an operating succession or a formal upgrade relationship between the trains.
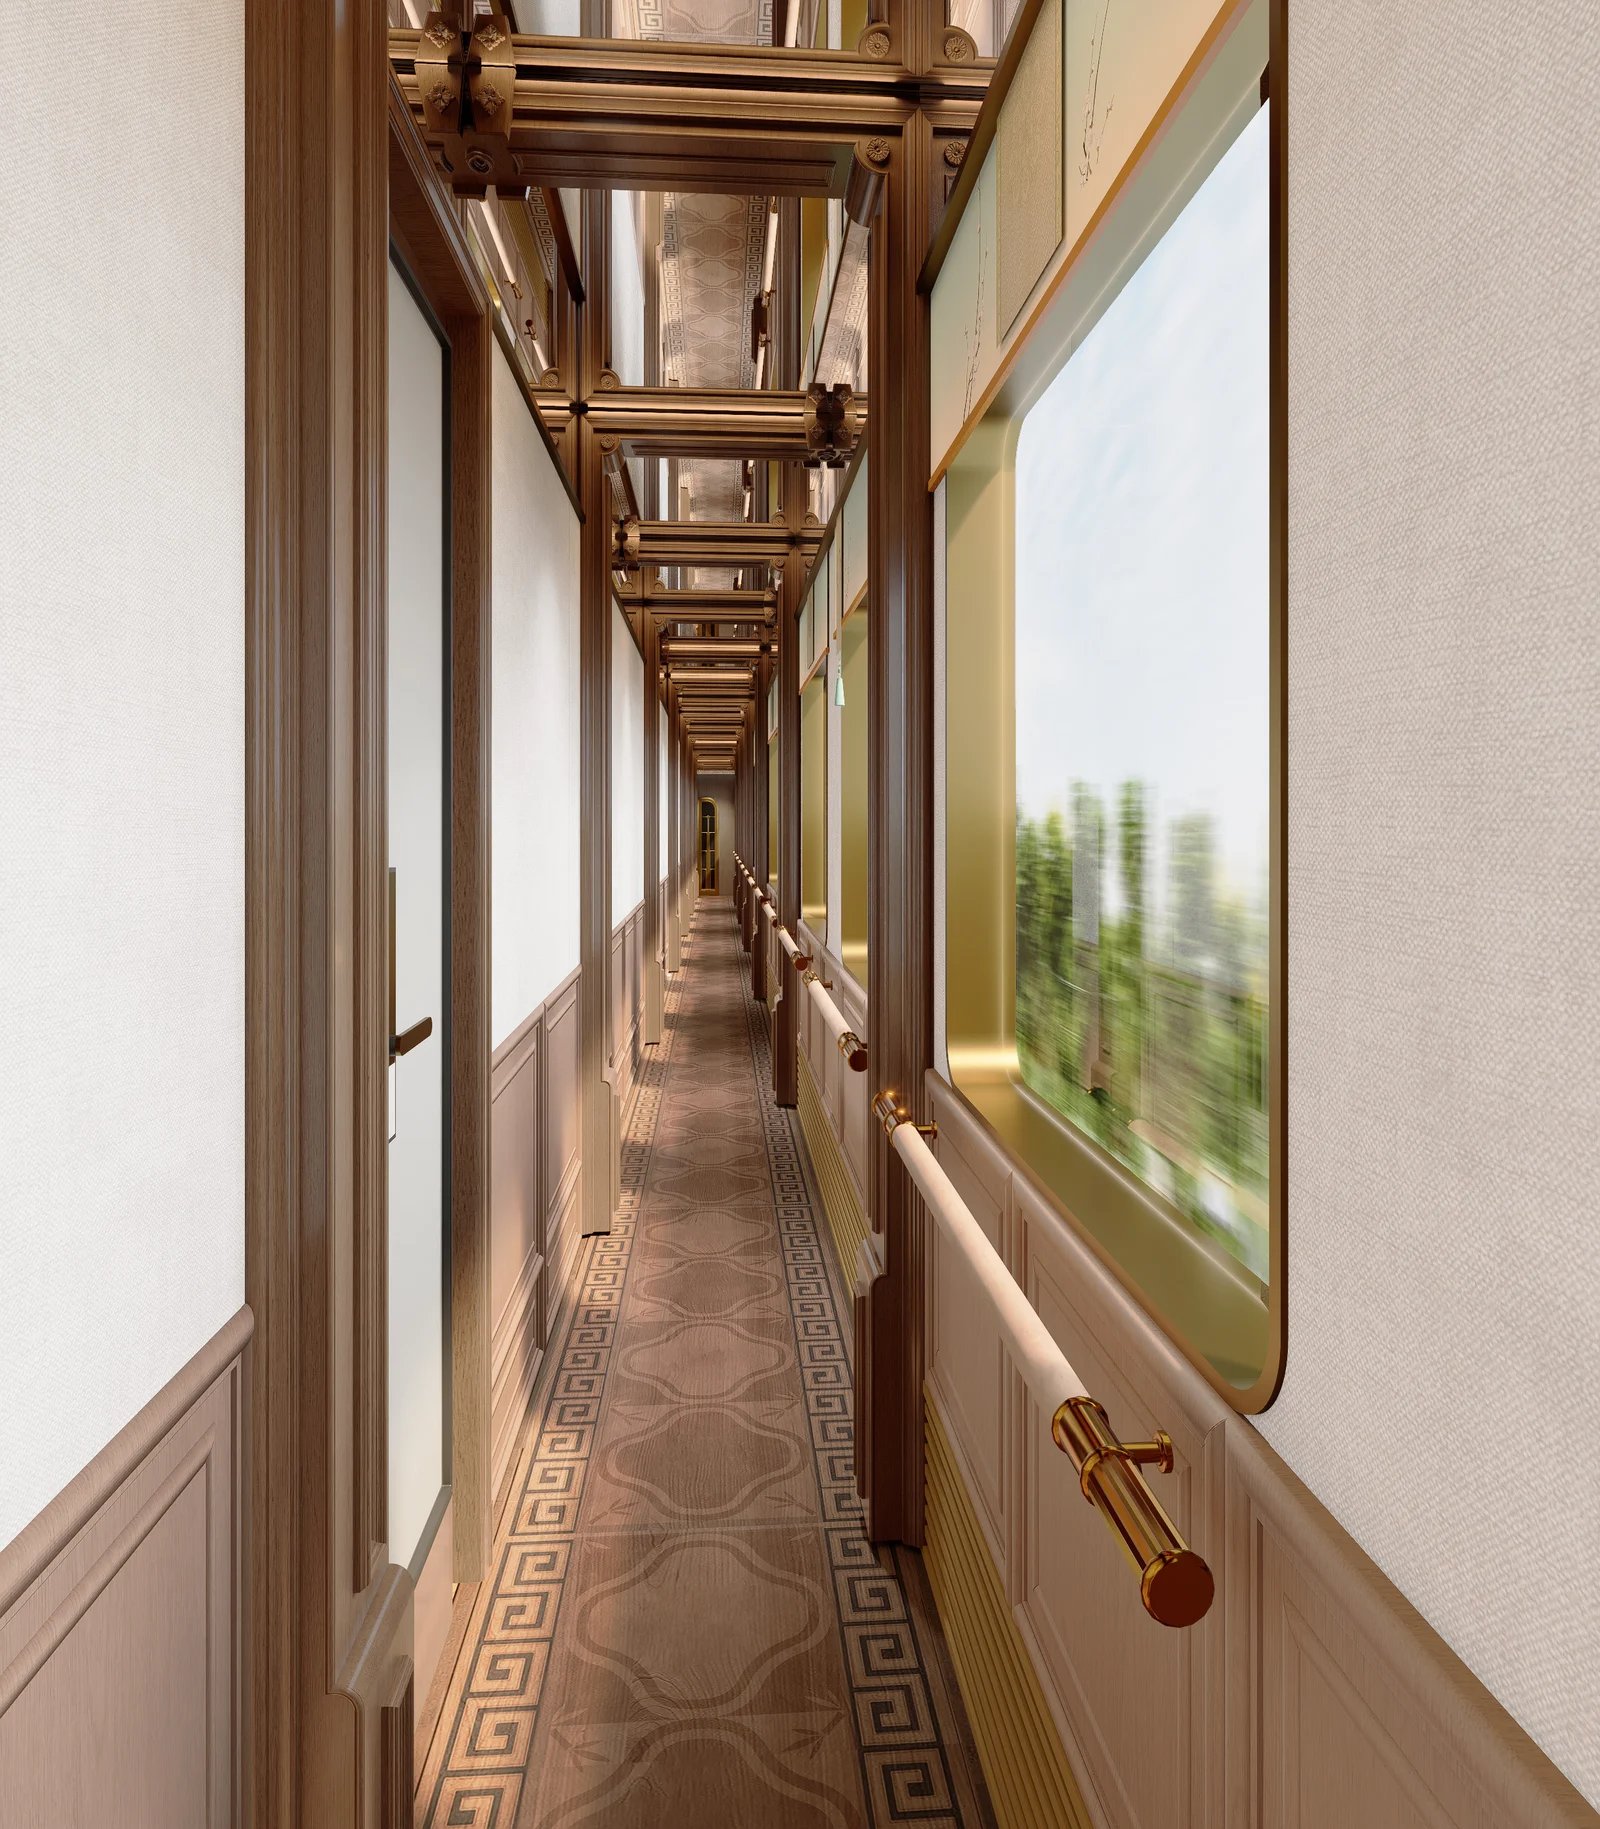
The corridor carries that thread from rooms to shared spaces. It must eventually meet the places outside. The proposed 2027 route links a start in the Bashu region with several parts of Xinjiang. Interior design gains depth when it helps guests make sense of what they encounter along the way.
Turn a design preference into a room choice
Start with the atmosphere in which you would enjoy spending time. Then check the conditions for everyday life and the shared spaces your party would use. A long trip needs both privacy and company. Even someone who values quiet may care deeply about the lounge or the dining room.
- Suites: explain sleeping habits, preferred themes and which rooms should be near each other.
- Dining: discuss shared seating, dietary needs and any special arrangements.
- Shared spaces: check access, booking requirements and charges.
- Itinerary: check which nights are on the train and which are in hotels.
The 2027 luxury-train experience guide takes these observations into the wider booking decision. When you have dates and a party size, use the official enquiry page to ask for an itinerary for your dates and room information.
Choose a setting, then check how you will live in it
Compare the suite designs and tell an adviser about your dates, party size and sleeping preferences.
Sources and editorial approach: Written with AI assistance using the project's interior images and the public sources linked in the text. Sources checked on 15 October 2026. The editorial comments describe what the designs show and suggest ways to plan a trip; they are not an onboard review. Design images show planned spaces. Check the official documents for train dates, final fittings and included services.